01 · ROOF PLANNING01 / 03
Solution Configurator – Roof detail
Map roof areas and calculate module layout.

ROOF & PV PLANNING
Layout planning based on site conditions.
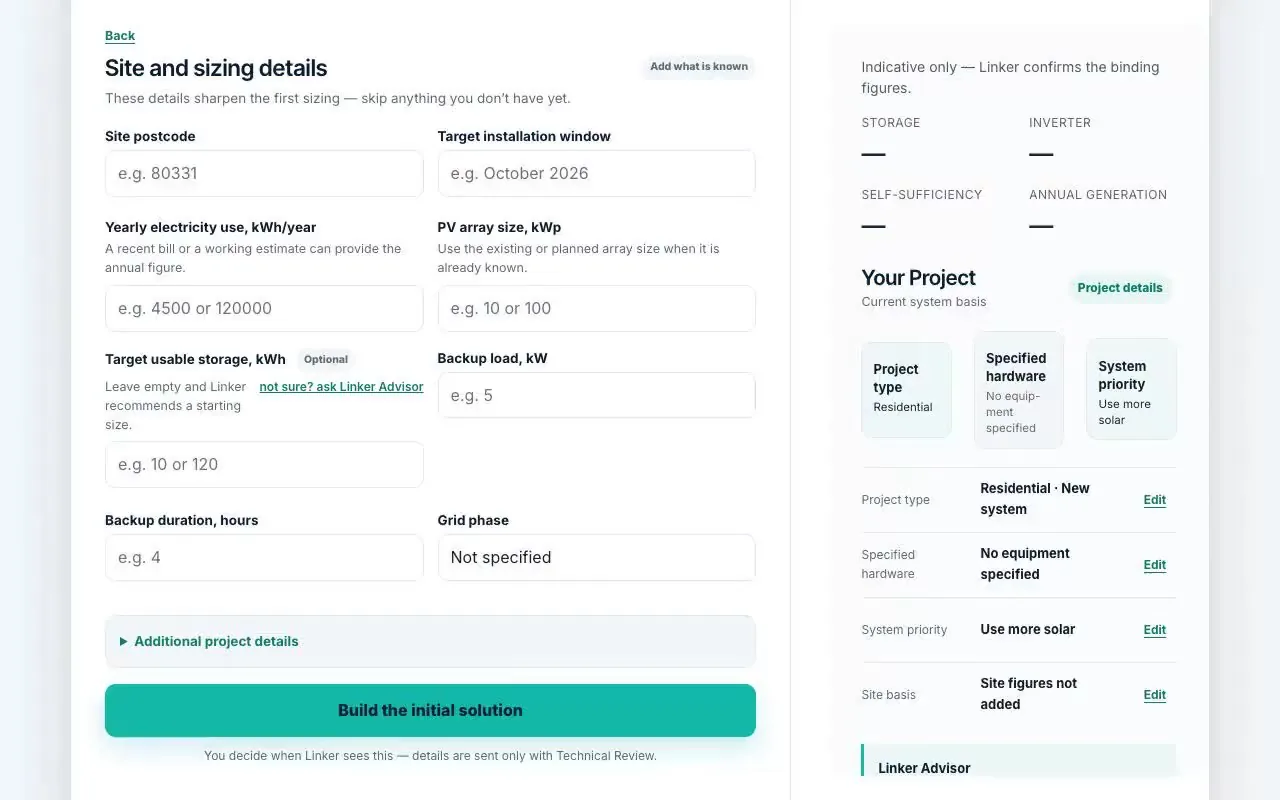
The Roof detail step maps usable roof space, module placement around obstructions, and physical dimensions before electrical sizing.
- Physical roof obstructions and shading areas are accounted for before work begins.
- String layout and module count are organized across roof sections.
- Visual layouts are ready to export for homeowner proposals and installation plans.
📐
Output:
Roof layout and physical PV configuration